
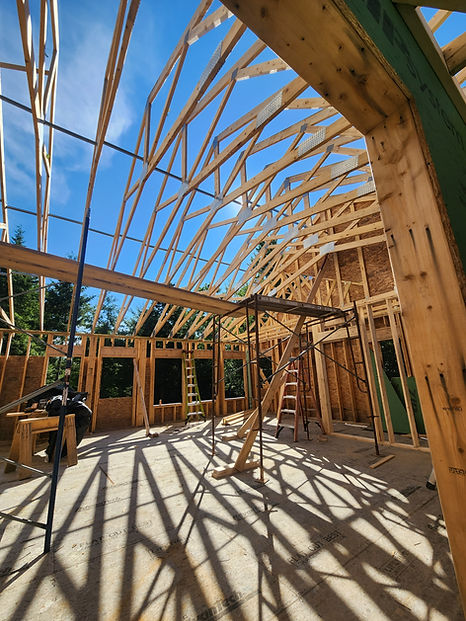
New Construction & Renovation
Design Services
Clear direction from the start—so everything comes together cohesively.
Building or renovating a home involves hundreds of interconnected decisions. Without forward thinking and a clear plan, it’s easy for those decisions to become fragmented, leading to a finished space that isn't quite what you hoped for.
WildeWoods helps you work backwards— designing your dream finished spaces early on in the process so that ultimately the furnishings, cabinetry, appliances, and custom built-in features that you want are factored in before finalizing house plans with your builder.
By designing your living spaces in detail first, we can confidently define window & door placements, identify the best locations for HVAC, lighting, & plumbing fixtures, plan for the right wall/ceiling treatments, and have materials, colors & custom features included in your builders' timeline & budget.
Whether you're knocking down walls, finishing your basement, or building new construction; I provide design direction early in the process and work collaboratively with you & your builder throughout the process, so your home comes together as a cohesive whole.
Our Services
Floor Plans & Furniture Layouts
A room can look right on a construction plan and still feel wrong once you start living in it.
Our 2D plans and furniture layouts help evaluate how each space will actually function before key decisions are finalized.
My focus is on:
-
Furniture placement, fit, and flow
-
Window & door sizing/locations
-
Kitchen, bathrooms, laundry room, mudroom, & pantry layouts
-
Built-ins and custom features
-
Lighting, outlets, switches, and HVAC locations as they related to the finished room

Design Direction
Before choosing individual finishes, it helps to know what the finished space is supposed to feel like.
Moodboards, materials, color palettes, and reference imagery establish a clear design direction that can guide decisions throughout construction.
My priorities are:
-
Developing the overall look and feel of each space
-
Creating continuity between rooms
-
Identifying architectural details & special features early
-
Connecting flooring, cabinetry, lighting, fixtures, wall treatments, and furnishings
-
Giving you and your builder a clear direction to work from as decisions arise

Finishes & Materials Selection
Breathing life into your custom design concept means translating directional images on paper into real life results. I source & present curated options to clients that work within your design concept and budget.
My role is to:
-
Shop for materials & order samples; presenting narrowed down options for you to choose from
-
Select paint colors onsite
-
Guide you towards practical, high-quality design choices that'll work for your lifestyle
-
Help you stay on budget

Procurement & Hands-on Project Support
For homeowners & builders who are looking for additional project support; WildeWoods can take on selected procurement, coordination, and onsite responsibilities to help keep the design moving forward.
Additional support may include:
-
Ordering materials & fixtures
-
Coordinating samples & selections
-
Being onsite for templating appointments
-
Site visits to answer design questions and troubleshoot in-flight
-
Receiving & inspecting key deliveries; customer service follow-ups in the event of any issues with shipments
-
Communicating directly with builders and trades on design-related decisions
